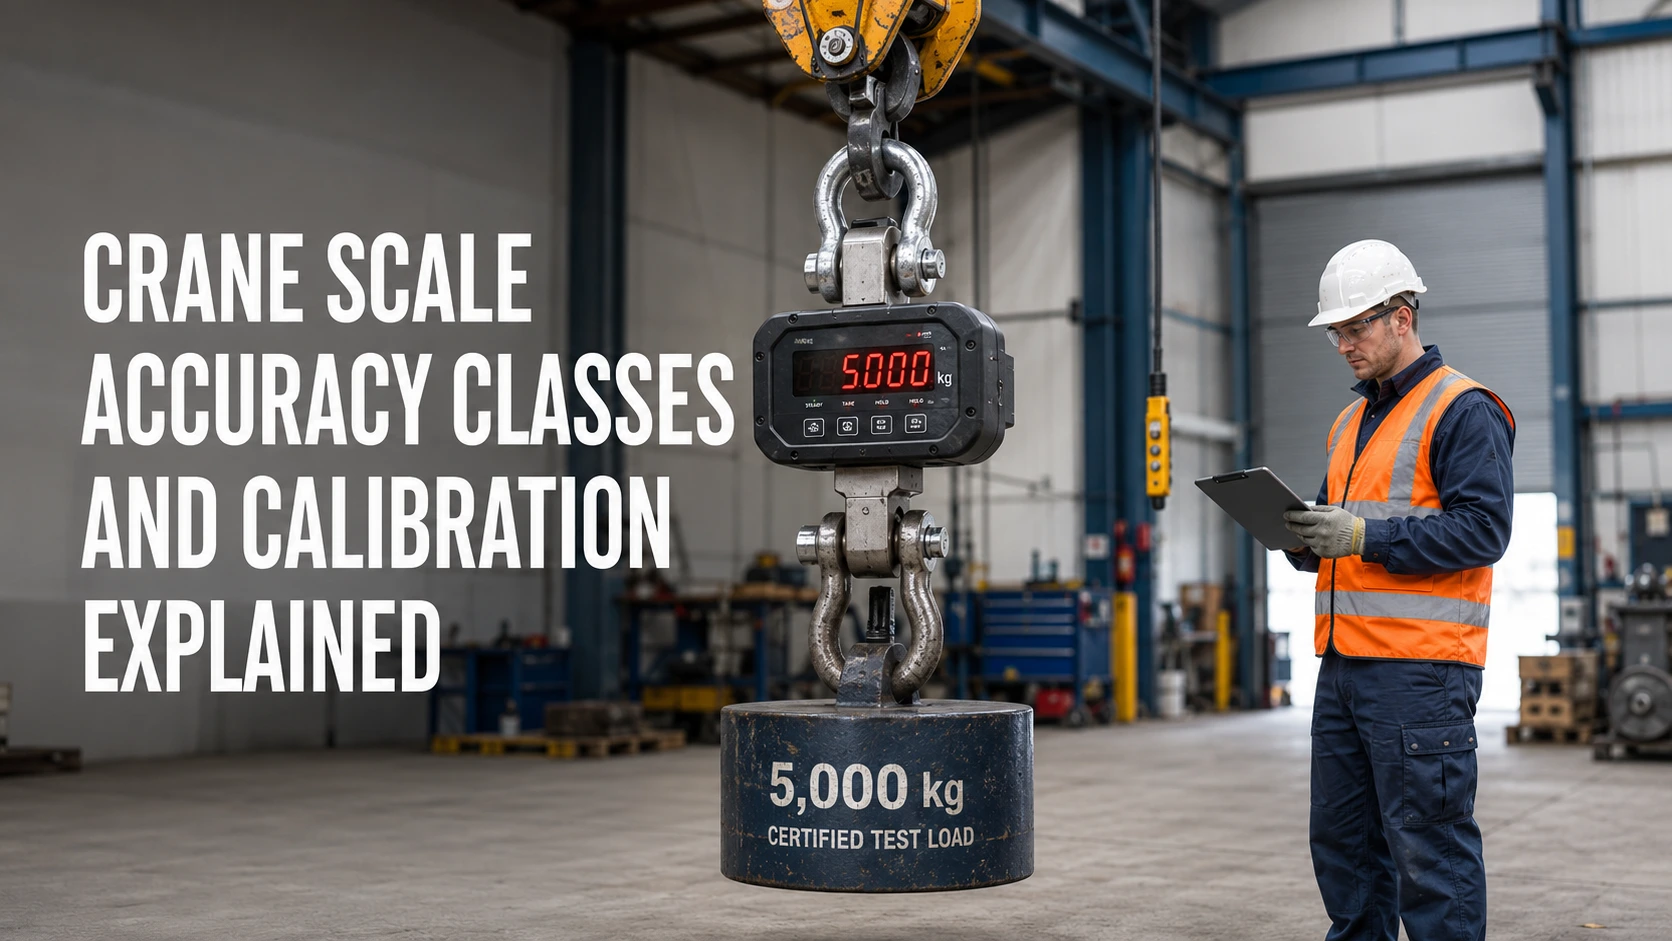
Crane scale accuracy determines whether a lifted weight can be trusted for a production decision, a legal transaction, or a safe handling limit. The useful question is not simply whether a scale reads to the nearest pound. It is which accuracy class, error definition, operating range, and calibration evidence apply to the complete overhead lifting system. This guide explains the terminology, shows how calibration works, and gives procurement teams a practical way to compare crane scale offers without treating an unverified number as a guarantee.
What crane scale accuracy actually describes
Accuracy is the closeness of a displayed result to a reference value. Precision describes how closely repeated readings agree with one another. Resolution is the smallest display increment. Repeatability is the ability to return the same result under the same conditions, while error is the difference between the indication and the reference. A scale can have fine resolution but poor accuracy if the load cell, electronics, alignment, or calibration is wrong.
For an overhead crane scale, the reading also depends on the load path. The hook, shackle, swivel, load cell, and lifting attachment must be aligned so the force is transmitted as the manufacturer intended. Side loading, a load that is still touching the floor, swinging, or sudden impact can create a plausible-looking number that is not a valid static weight.
Understanding accuracy classes
An accuracy class is a defined performance category used to express the maximum permitted error under stated test conditions. The class may be tied to a percentage of full scale, a percentage of the applied load, a number of verification intervals, or a legal metrology framework. The exact meaning must be read from the applicable standard and the product certificate. A label such as 0.5% is incomplete unless it states the reference, the working range, temperature conditions, and whether the figure applies to the indication, repeatability, or another test characteristic.
When comparing an accuracy class crane scale, ask for the capacity, verification interval, minimum load, stated error limits, and test method together. Full-scale error can be significant at a light load. For example, a 1,000 kg scale with an error expressed as 0.5% of full scale could have a different practical tolerance at 100 kg than a scale whose error is expressed as a percentage of the reading. Do not convert one claim into the other without the manufacturer’s documentation.
Accuracy class versus real-world performance
| Term | What it tells you | What to verify in service |
| Accuracy class | Permitted error under defined reference conditions. | Standard, certificate, load range, and test conditions. |
| Resolution | Smallest displayed increment. | Whether increments are meaningful at the actual load. |
| Repeatability | Agreement between repeated readings. | Same rigging, direction, temperature, and stable load. |
| Drift | Change in indication over time or use. | Calibration history, zero checks, and environmental changes. |
How to calibrate a crane scale
A crane scale calibration procedure compares the scale with a known reference and records the results. Calibration should be performed by competent personnel using equipment with suitable capacity and traceability. The work area must be controlled so the test load is suspended safely, the crane is stable, and no person stands beneath the load. Follow the scale and lifting-equipment instructions for setup, warm-up, and test limits.
A practical sequence is:
- Inspect the scale, hook, shackles, load cell body, display, battery, and wireless connections. Remove the unit from service if there is deformation, cracked hardware, water ingress, or unexplained damage.
- Confirm the identification, capacity, units, zero indication, and any required warm-up period. Record ambient conditions and the test equipment identification.
- Apply certified test weights or a controlled reference force at several points across the intended working range. Keep the load centered, static, and clear of the floor.
- Record increasing-load and, where required, decreasing-load indications. Check zero return, repeatability, and any overload or motion behavior specified by the procedure.
- Compare each result with the permitted error for the declared class. Adjust only with authorized calibration controls, then repeat the checks and issue a dated record or certificate.
Calibration is different from verification. Calibration establishes the relationship between indication and reference and documents the result. Verification is a check that the scale still meets a stated requirement. A daily or pre-shift check may confirm zero and a known reference point, but it does not replace a formal calibration when traceability or regulation requires one.
What causes crane scale error
The most common errors are mechanical and operational rather than mysterious electronics failures. A sling angle can introduce side force, a shackle can bind against the hook, or a load can be off-center. Shock loading during hoisting, vibration while the crane is traveling, wind, temperature changes, moisture, and low battery voltage can also move the indication. Wireless systems add signal and display checks, especially where steelwork or radio traffic interrupts communication.
Use the scale within its declared capacity and minimum load. Avoid using a crane scale as a permanent suspended fixture unless the product instructions allow it. If readings change after a move, stop and determine whether the load path, contact points, temperature, or zero has changed before blaming the accuracy class.
Choosing a calibration interval
There is no universally correct calendar interval for every crane scale. Set the interval from usage frequency, shock exposure, contamination, temperature, regulatory obligations, risk to people or product, and the scale’s historical drift. A scale used for certified material sales may need a tighter control plan than one used only for internal staging. After repair, overload, impact, or a failed check, calibrate or verify before returning the unit to service.
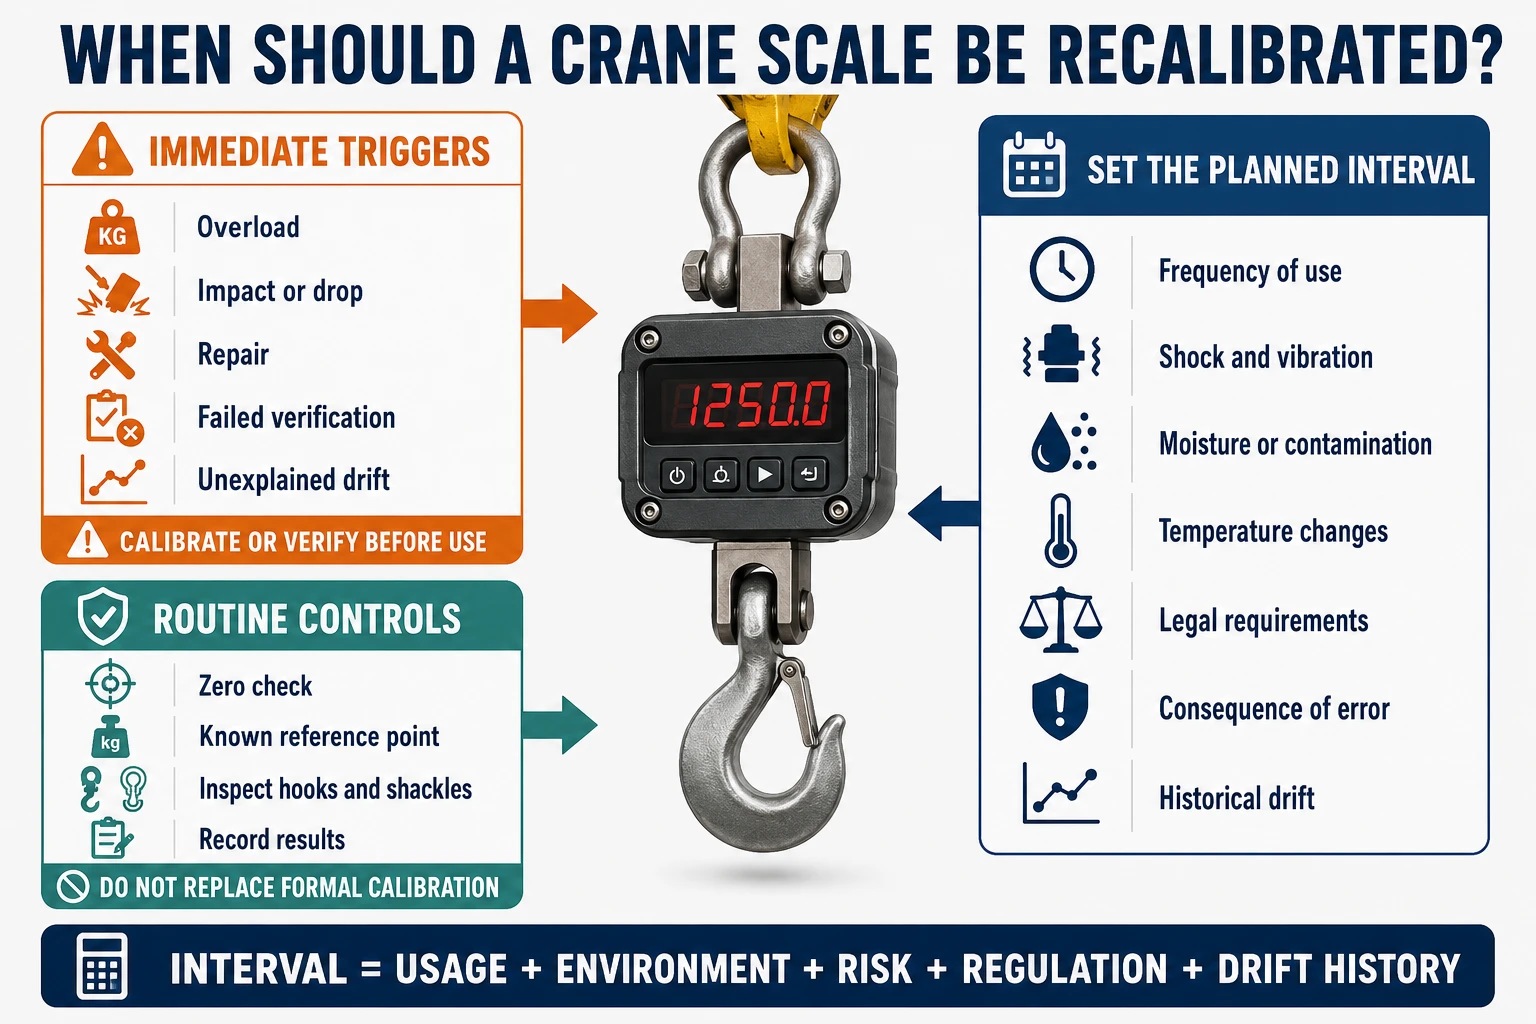
Keep a record of zero checks, reference readings, adjustments, defects, operator, date, and next due decision. Trend the error rather than filing certificates without review. A gradual change may justify a shorter interval, a rigging inspection, or a deeper load-cell calibration.
Selecting and documenting an overhead crane scale
For procurement, request a datasheet that states capacity, display resolution, declared accuracy class, operating range, load-cell arrangement, power source, environmental limits, and calibration method. Confirm whether the quoted accuracy applies to the complete crane scale or only the sensor under laboratory conditions. Ask how the scale is protected during transport, how the display is read at the required distance, and what records are supplied after calibration.
Apollo presents a dedicated crane scale product category and identifies high-precision sensors and electronic equipment in that range. The Kawasaki OCS crane scale page notes alignment with OIML standards, but the applicable class, certificate scope, and available configuration should be confirmed for the exact model and market. Treat those details as part of the RFQ, not as assumptions based on a category label.
When a project needs a documented test plan, a supplier’s service and customization support can be relevant. Provide the required capacity, load range, units, environment, duty, legal-use status, and preferred calibration evidence so the proposed scale can be checked against the actual task.
Conclusion
Crane scale accuracy classes describe permitted error under defined conditions; they do not guarantee identical performance in every lift. Select the class by reading its reference, range, standard, and certificate scope. Then control the load path, avoid shock and side loading, calibrate with traceable references, and verify zero and repeatability in daily use. A disciplined record of results is what turns a specification into dependable weighing data.
FAQs
What is the most important crane scale accuracy specification?
The declared error basis and working range are usually more useful than resolution alone. Confirm the class, reference, minimum load, test conditions, and certificate scope.
How often should a crane scale be calibrated?
Set the interval from usage, environment, risk, regulation, and historical drift. Recheck after overload, impact, repair, or a failed verification.
Can I calibrate a crane scale with any heavy object?
No. Use suitable certified test weights or a controlled reference force. An unknown object cannot provide traceable calibration evidence.
Does OIML wording prove a specific accuracy class?
No. It signals a standards context, but the exact class and certificate scope must be confirmed for the model and configuration.
For a model and application fit check, contact Apollo’s technical team with the scale capacity, intended load range, units, lifting environment, legal-use requirements, existing calibration records, and any nameplate or layout information.